


Bought with Dwell Realty
$485,000
$490,000
1.0%For more information regarding the value of a property, please contact us for a free consultation.
1250 S CEDAR LOOP Canby, OR 97013
3 Beds
2.1 Baths
1,528 SqFt
Key Details
Sold Price $485,000
Property Type Single Family Home
Sub Type Single Family Residence
Listing Status Sold
Purchase Type For Sale
Square Footage 1,528 sqft
Price per Sqft $317
MLS Listing ID 602899006
Sold Date 07/10/26
Style Stories2, Traditional
Bedrooms 3
Full Baths 2
HOA Fees $46/mo
HOA Y/N Yes
Year Built 1993
Annual Tax Amount $4,761
Tax Year 2025
Lot Size 8,276 Sqft
Property Sub-Type Single Family Residence
Property Description
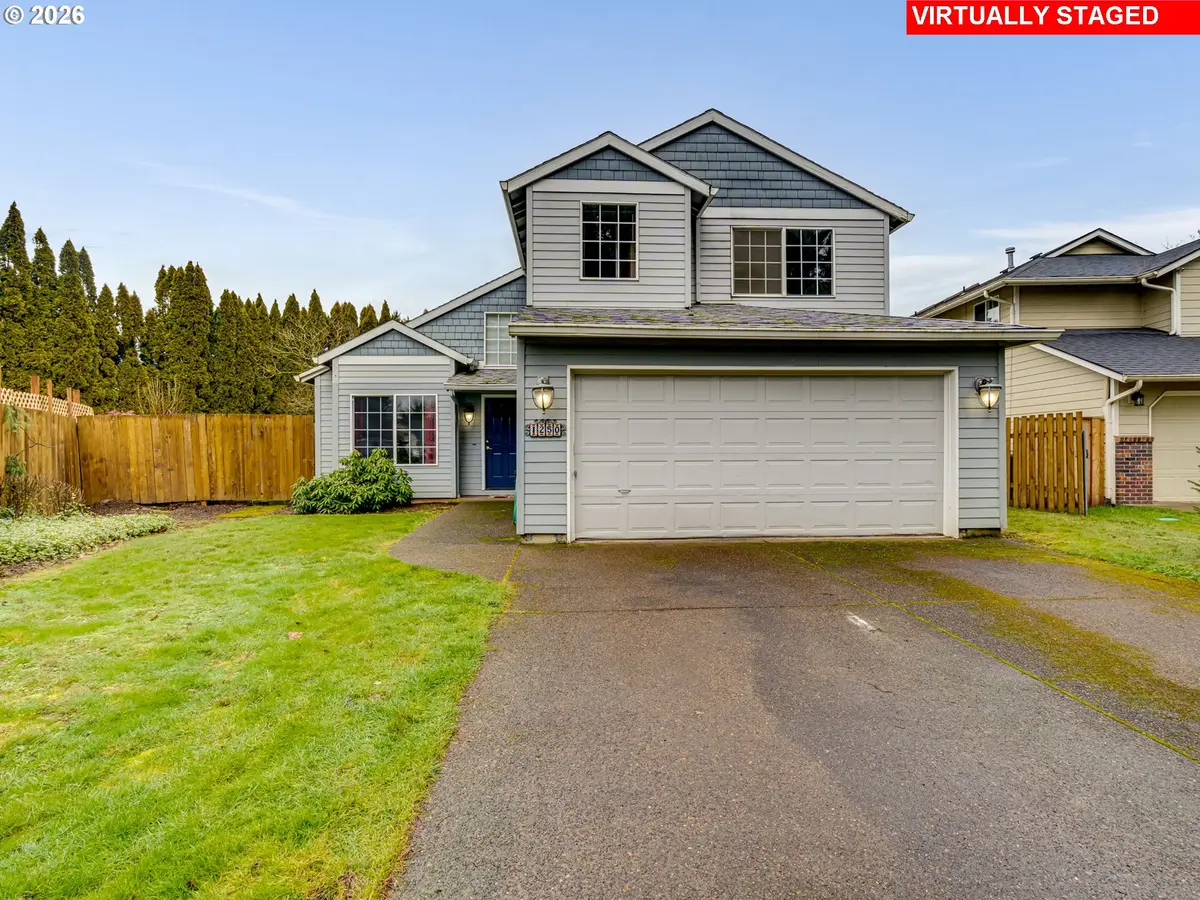
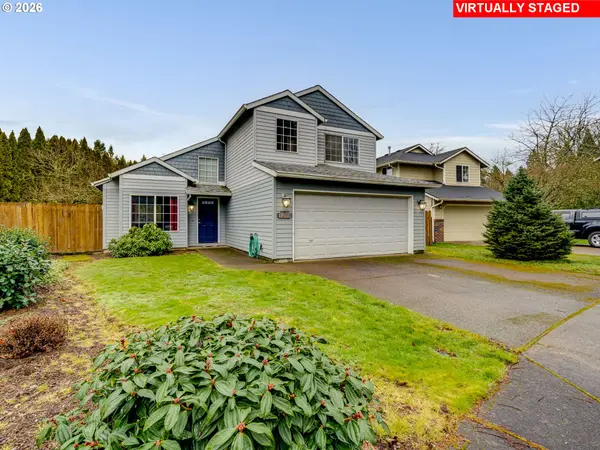
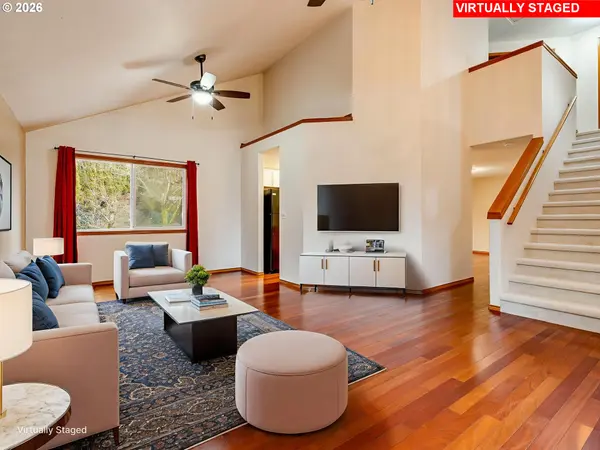
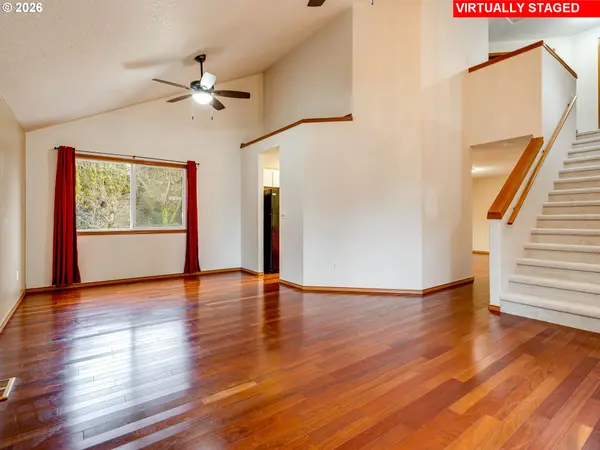
Welcome to this updated Canby home featuring major system upgrades and a backyard perfect for relaxing and entertaining. This 3-bedroom, 2.5-bath home offers 1,528 square feet of comfortable living space conveniently located near schools, shopping, dining, and everyday amenities. Inside, the living and dining areas feature vaulted ceilings that create an open, airy feel filled with natural light. The main level also showcases warm Brazilian cherry engineered flooring, making the space welcoming for everyday living and gatherings alike. Many of the major updates buyers care most about have already been completed, including a new furnace, water heater, and air conditioning system installed in 2022, along with a new refrigerator and dishwasher. In 2024, the upstairs bathroom was refreshed with a new Kohler shower insert, along with updated ceiling fans and vinyl flooring in one bathroom and the laundry room. Additional improvements completed in December 2025 include a new stove and microwave, all new toilets and thermostats, updated light fixtures in the kitchen, family room, and primary bedroom, and replacement of the primary closet window. New closet doors & upstairs bedrooms painted 4-26. New carpet installed Jan. 2026 on the stairs and the second floor, adding a fresh finish to the upper level. The roof and exterior paint were also completed in 2021, addressing key maintenance items. Step outside to enjoy a fully fenced backyard with a privacy hedge, creating a comfortable outdoor space for both relaxing and entertaining. The patio is perfect for summer barbecues or quiet evenings, and the included kids' playset offers added fun for households needing play space. HOA dues are $46 per month and include maintenance of the loop and common areas, helping keep the neighborhood clean and welcoming. With many big-ticket improvements already handled, this home offers a great opportunity for buyers to simply relax in their new home. Take a tour today!
Location
State OR
County Clackamas
Area _146
Rooms
Basement Crawl Space
Interior
Interior Features Ceiling Fan, Engineered Hardwood, Garage Door Opener, Laundry, Vaulted Ceiling, Wallto Wall Carpet
Heating Forced Air
Cooling Central Air
Fireplaces Number 1
Fireplaces Type Gas
Appliance Dishwasher, Disposal, Free Standing Range, Free Standing Refrigerator, Microwave, Pantry
Exterior
Exterior Feature Deck, Fenced, Patio, Storm Door, Yard
Parking Features Attached
Garage Spaces 2.0
View Trees Woods
Roof Type Composition
Accessibility GarageonMain, WalkinShower
Garage Yes
Building
Lot Description Level, Trees
Story 2
Foundation Concrete Perimeter
Sewer Public Sewer
Water Public Water
Level or Stories 2
Schools
Elementary Schools Eccles
Middle Schools Baker Prairie
High Schools Canby
Others
Senior Community No
Acceptable Financing Cash, Conventional, FHA
Listing Terms Cash, Conventional, FHA
Read Less
Want to know what your home might be worth? Contact us for a FREE valuation!

Our team is ready to help you sell your home for the highest possible price ASAP

Nearby Locations