




Bought with Real Broker
$1,850,000
$1,999,999
7.5%For more information regarding the value of a property, please contact us for a free consultation.
6280 SW SHERIDAN ST Portland, OR 97225
5 Beds
4.1 Baths
6,081 SqFt
Key Details
Sold Price $1,850,000
Property Type Single Family Home
Sub Type Single Family Residence
Listing Status Sold
Purchase Type For Sale
Square Footage 6,081 sqft
Price per Sqft $304
Subdivision Canyon Creek
MLS Listing ID 788471447
Sold Date 07/17/26
Style Contemporary, Modern
Bedrooms 5
Full Baths 4
HOA Fees $125/ann
HOA Y/N Yes
Year Built 1998
Annual Tax Amount $30,507
Tax Year 2025
Lot Size 0.460 Acres
Property Sub-Type Single Family Residence
Property Description
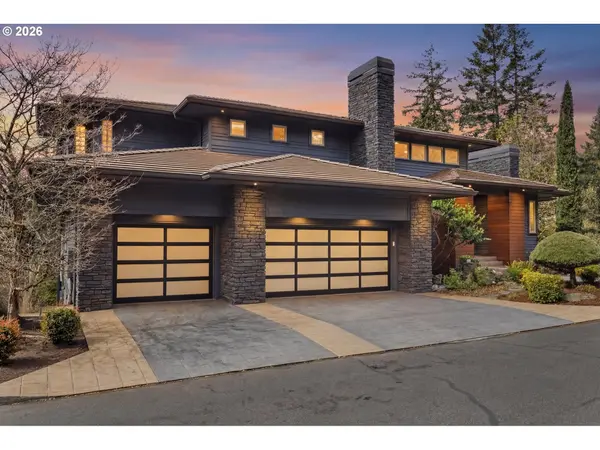
Hidden in one of Portland's most desirable gated communities, this former Street of Dreams home is the kind of property you don't come across twice. Ideally located near downtown Portland, Nike, Intel, and some of the area's top-rated public and private schools. Inside, the home impresses with soaring ceilings, expansive floor-to-ceiling windows, and west-facing territorial views that fill the space with natural light. Rich hardwood floors, custom built-ins, and thoughtfully designed storage enhance form and function. Enjoy seamless, connected living with a built-in intercom system, Sonos sound, and Google Home integration. Extensively renovated between 2017 and 2019 with a focus on modern design and refined detail, the home is anchored by a gourmet kitchen featuring sleek flat-panel cabinetry, quartz countertops, premium Sub-Zero and Wolf appliances, a built-in Miele coffee machine, and a fully equipped butler's pantry. The luxurious primary suite offers a peaceful retreat, complete with a fireplace, built-in window seat, spa-inspired bath, and an oversized walk-in closet. Four additional spacious bedrooms, three with ensuite baths, provide flexibility for guests or multi-generational living. The lower level is designed for comfort and entertaining, featuring a designer second kitchen that opens to a spacious family room with custom bi-fold doors, creating a seamless transition to a private outdoor oasis. An expansive 1,454 square foot unfinished lower level presents endless potential, ideal for a custom wine cellar, private fitness studio, home theater, or additional living quarters, complete with high ceilings and private exterior access. Outdoor living is equally impressive, with two newly installed wraparound Trex decks featuring a built-in grill, all overlooking a beautifully terraced backyard with multiple gathering spaces. A rare opportunity to own a private retreat in one of Portland's premiere communities. [Home Energy Score = 1. HES Report at https://rpt.greenbuildingregistry.com/hes/OR10239131]
Location
State OR
County Multnomah
Area _148
Rooms
Basement Crawl Space, Partially Finished, Storage Space
Interior
Interior Features Air Cleaner, Central Vacuum, Garage Door Opener, Hardwood Floors, High Ceilings, Intercom, Laundry, Quartz, Sound System, Tile Floor, Wallto Wall Carpet, Washer Dryer
Heating Forced Air
Cooling Central Air
Fireplaces Number 6
Fireplaces Type Gas
Appliance Builtin Oven, Builtin Range, Builtin Refrigerator, Butlers Pantry, Cook Island, Dishwasher, Disposal, Double Oven, Gas Appliances, Instant Hot Water, Island, Microwave, Pantry, Quartz, Range Hood, Stainless Steel Appliance, Wine Cooler
Exterior
Exterior Feature Builtin Barbecue, Covered Deck, Deck, Fire Pit, Sprinkler, Water Feature
Parking Features Attached
Garage Spaces 3.0
View Territorial, Trees Woods
Roof Type Tile
Garage Yes
Building
Lot Description Cul_de_sac, Gated, Private, Stream, Trees
Story 3
Foundation Concrete Perimeter
Sewer Public Sewer
Water Public Water
Level or Stories 3
Schools
Elementary Schools Bridlemile
Middle Schools West Sylvan
High Schools Lincoln
Others
Senior Community No
Acceptable Financing Cash, Conventional, VALoan
Listing Terms Cash, Conventional, VALoan
Read Less
Want to know what your home might be worth? Contact us for a FREE valuation!

Our team is ready to help you sell your home for the highest possible price ASAP

Nearby Locations